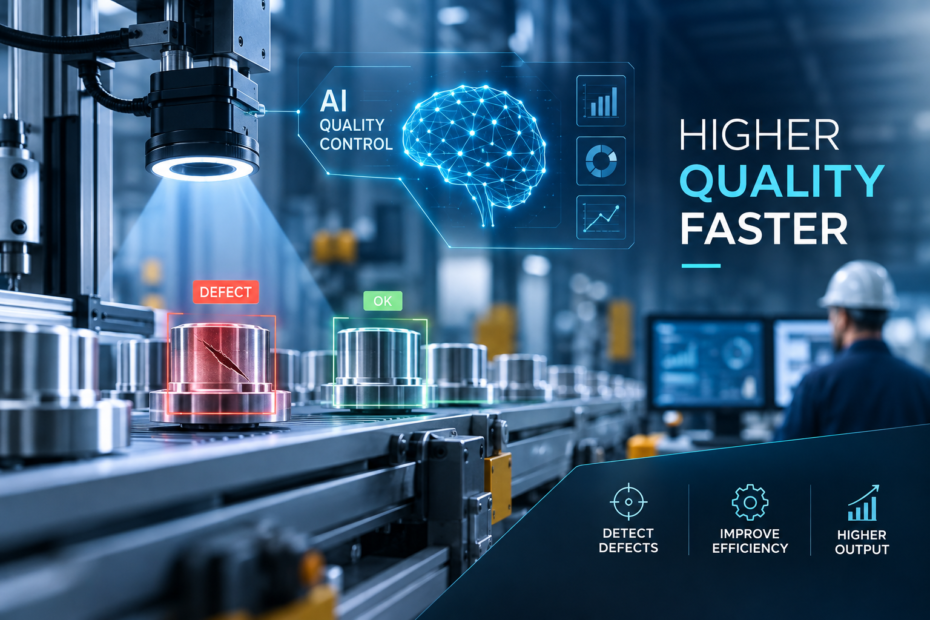
A production line rarely fails because a manufacturer does not know what quality should look like. It fails because thousands of products must be inspected consistently, quickly and repeatedly while defects can be tiny, variable, and difficult to classify.
That is the problem that deep learning is changing.
For AITOBI, this is not simply a theoretical application of artificial intelligence. Its published steel mill case study describes a production environment where digital cameras and deep learning were used to identify and classify defects in billets, coils, plain bars, and blooms. The reported results included 99% accuracy, 80%-time saving, 50% increased production, and 96% unbiased defect classification.
The larger opportunity is to move quality control from a process that primarily asks whether a product looks acceptable to a system that continuously learns what acceptable and defective products look like.
How is deep learning used in quality control?
Deep learning is used in quality control by learning visual patterns from production images and then classifying, locating or segmenting defects automatically. Cameras capture products, trained neural networks analyze those images, and the system can trigger alerts, rejection decisions, or human review when an anomaly is detected.
That distinction matters because traditional inspection depends heavily on predefined rules, while deep learning can learn complex visual characteristics from examples.
A scratch does not always have the same shape.
A weld defect does not always have the same appearance.
A packaging error can occur at different positions.
Lighting, product orientation, and surface texture can also change the image.
Deep learning is designed to learn these variations rather than depend entirely on a fixed visual rule.
Research supports this direction. A 2023 review in Computers in Industry identified deep learning as the foundation of many modern automatic optical inspection approaches and highlighted classification and segmentation as important applications.
Why manufacturing quality control is moving beyond rules
Imagine an inspector standing beside a conveyor.
Part after part arrives.
The first hundred parts are easy.
After several thousand years, concentration becomes harder to maintain.
The line may also accelerate.
A new product variant may arrive.
The lighting may change.
A defect that previously appeared as a dark mark may now appear as a subtle deformation.
This is where the difference between traditional inspection and learning based inspection becomes important.
| Inspection approach | Accuracy potential | Setup time | Flexibility | Cost profile |
|---|---|---|---|---|
| Manual inspection | Variable and dependent on task and operator | Low | High | High recurring labor cost |
| Rule based machine vision | High for stable and measurable conditions | Moderate | Limited when appearance changes | Moderate initial investment |
| Deep learning inspection | High when trained on representative production data | Higher during data preparation | High for complex visual variation | Higher initial AI investment with automation potential |
These categories should not be treated as mutually exclusive.
In many production environments, the strongest architecture combines deterministic machine vision with deep learning.
A dimensional measurement may be better handled by a geometric rule.
A complex surface defect may be better handled by a neural network.
A final decision can combine both.
AITOBI’s steel manufacturing example
This is where the discussion becomes practical.
AITOBI’s published steel mill case study describes a system using digital cameras and deep learning to identify and classify irregularities in steel mill products. The system used live camera feeds, image preprocessing, product classification, deep learning based object detection, defect classification and data driven insights.
The reported results were:
| Published AITOBI result | Reported outcome |
|---|---|
| Defect detection and classification accuracy | 99% |
| Time saving compared with manual inspection | 80% |
| Production increase | 50% |
| Unbiased defect classification | 96% |
These figures are first party results from AITOBI’s published case study rather than universal industry benchmarks. They should therefore be interpreted as project results, not as a guarantee for every manufacturing line.
The case is particularly relevant because it connects the model to an operational workflow rather than treating computer vision as an isolated experiment.
Images were captured.
Images were processed.
Defects were detected.
Defects were classified.
The results were visualized.
Products could then be evaluated for quality decisions.
That is the difference between demonstrating an AI model and engineering an AI quality control system.
Seven manufacturing use cases for deep learning inspection
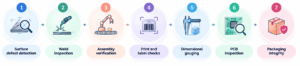
1. Surface defect detection
Surface inspection is one of the most natural applications for machine vision manufacturing systems.
Deep learning can identify scratches, dents, stains, discoloration, cracks, pits, and other irregularities that may be difficult to express through fixed rules.
AITOBI’s steel manufacturing case provides a direct example of this principle through camera-based defect identification in steel products.
2. Weld inspection
Weld quality can depend on shape, continuity, surface appearance, and the presence of irregularities.
A deep learning system can analyze images from consistent camera positions and flag patterns associated with known defect categories.
For safety critical applications, visual AI should complement appropriate engineering standards and non-visual testing rather than replace them indiscriminately.
3. Assembly verification
A product can be visually inspected to determine whether components are present, correctly positioned, and correctly oriented.
This can be particularly useful when a product has several visually distinguishable components, and manual verification creates a bottleneck.
4. Print and label checks
Incorrect labels, missing characters, poor print quality, and incorrect placement can create downstream quality and traceability problems.
Vision systems can compare expected and observed visual information before a product leaves the production process.
5. Dimensional gauging
Deep learning can assist with locating features and interpreting complex visual geometry.
However, where precise metrology is required, conventional measurement techniques may remain preferable.
A hybrid system can therefore use deterministic measurement for dimensional tolerances and deep learning for appearance-based inspection.
6. PCB inspection
Printed circuit board inspection is a strong example of why false rejects matter.
A 2024 study of automated optical inspection data from surface mounted technology production documented false calls that created additional manual inspection and rework effort. The dataset covered 132 days of production-related inspection activity.
Deep learning can help distinguish meaningful defects from visual variations that do not actually indicate a defective product.
7. Packaging integrity
Packaging inspection can cover seal appearance, cap position, missing components, incorrect orientation, label placement, and other visible conditions.
A 2026 study of real-time visual inspection for bottling reported 100% accuracy on a small integrated benchmark using a hybrid approach, compared with 90.9% for its automated optical inspection only approach and 87.9% for its neural network only approach. The benchmark contained 33 bottles, so it should be treated as experimental evidence rather than a general production benchmark.
The four metrics that actually matter
A model accuracy percentage can sound impressive while hiding the metrics that determine whether a production system is economically useful.
Defect escape rate
Defect escape rate is the proportion of defective units that pass inspection and continue through the production or delivery process.
A lower defect escape rate generally means fewer defective products to reach downstream operations or customers.
False reject rate
False reject rate is the proportion of acceptable products that an inspection system incorrectly identifies as defective.
This matters because every unnecessary rejection can create scrap, rework, manual review, or production interruption.
For a manufacturing operation, the objective is therefore not simply the maximum sensitivity.
The objective is an economically appropriate balance between missed defects and unnecessary rejects.
Metrics table
| Metric | What it measures | Why AITOBI should track it |
|---|---|---|
| Defect escape rate | Defects incorrectly accepted | Protects downstream quality and customer outcomes |
| False reject rate | Good products incorrectly rejected | Controls unnecessary scrap and rework |
| Throughput | Units inspected per unit of time | Determines whether inspection keeps pace with production |
| Inspection cost per unit | Total inspection cost divided by inspected units | Connects AI investment to operating economics |
AITOBI’s published steel case reports accuracy, time saving, production improvement and unbiased classification, but does not publicly disclose project specific defect escape rate, false reject rate or inspection cost per unit. Those values should therefore be measured during deployment rather than invented for marketing purposes.
Supervised learning, anomaly detection and few shot inspection
These approaches are often grouped together under AI inspections, but they solve different problems.
Supervised inspection
Supervised learning requires labeled examples.
The model receives images showing known defect categories and learns to distinguish them.
This is appropriate when a manufacturer has sufficient examples of the defects it wants to detect.
For example, if a steel manufacturer has labelled images of cracks, surface marks and other known defect categories, a supervised model can learn about those classes.
Anomaly detection
Anomaly detection starts from a different assumption.
Instead of requiring large numbers of examples for every possible defect, the system learns the characteristics of normal production and identifies visual patterns that deviate from that normal state.
This is attractive when defects are rare or new.
However, research shows that anomaly detection models that perform well on laboratory datasets can struggle under genuine industrial conditions. A 2024 study introducing the AutoVI industrial dataset concluded that existing unsupervised methods still had considerable room for improvement in real production environments.
Few shot inspection
A few shot approaches attempt to learn a new visual category from a very small number of labelled examples.
This can be valuable when manufacturers frequently introduce new SKUs or when defective samples are difficult to collect.
Few shots do not mean that data quality becomes irrelevant.
Camera consistency, lighting, annotation quality, representative examples and validation remain critical.
A 2023 manufacturing study using convolutional neural networks and transfer learning found that dataset preparation and cleaning had a greater effect on classification accuracy than the specific model choice or training parameters.
How to reduce false rejects in automated inspection
False rejects can quietly destroy the economics of an inspection project.
A system that catches defects but rejects too many good products can create a new problem instead of solving the original one.
The solution starts with better data.
First, capture normal production variation.
Second, include different shifts and operating conditions.
Third, capture lighting variations.
Fourth, represent different product positions and orientations.
Fifth, review borderline predictions with quality engineers.
Sixth, measure false rejects separately from true defect detection.
A 2024 PCB inspection dataset illustrates why these matters. Conventional automated optical inspection can generate false calls that then require manual inspection and rework.
The model should also be calibrated around business consequences.
A missed safety critical defect and an unnecessary cosmetic rejection do not have the same cost.
The decision threshold should reflect that difference.
What does AI visual inspection mean?
AI visual inspection is an automated quality control process in which cameras capture images or video of manufactured products and artificial intelligence analyses those visual inputs to identify defects, anomalies, missing components, incorrect assembly, dimensional characteristics or other quality conditions. The system can then classify results, trigger alerts, route products for human review, or activate automated production responses.
Six steps for deploying deep learning inspection
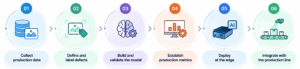
Step 1: Collect production data
Start with actual production images.
Capture good products, known defects, borderline cases, different shifts, different lighting conditions, and expected product variation.
The objective is not to collect thousands of random photographs.
The objective is to collect data that represents the decisions the production system must make.
Step 2: Define and label defects
Create a controlled defect taxonomy.
Define what constitutes a defect, what does not, which defects require rejection, and which cases should be escalated for human review.
This prevents the model from learning inconsistent labeling decisions.
Step 3: Build and validate the model
Select the appropriate architecture based on the inspection task.
Classification can determine what category an image belongs to.
Object detection can locate defects.
Segmentation can identify the precise defect region.
Anomaly detection can identify deviations from normal production.
Validation should use data that the model did not see during training.
Step 4: Establish production metrics
Accuracy alone is insufficient.
Measure defect escape rate, false reject rate, throughput, inspection cost per unit, and human review rate.
Set acceptance of thresholds before moving into production.
Step 5: Deploy at the edge
The model should be tested under actual production speed and environmental conditions.
The system may need to operate locally so that image analysis and decisions can happen within the required production cycle.
Cloud infrastructure can still support storage, analytics, monitoring, and model management where appropriate.
Step 6: Integrate with the production line
The final system must communicate with the manufacturing environment.
That can include cameras, triggers, programmable logic controllers, reject mechanisms, manufacturing execution systems, databases, and dashboards.
AITOBI’s published steel case illustrates this broader architecture through camera-based capture, deep learning, MySQL data management, and Power BI visualization.
Hardware and edge requirements
A production-ready inspection system usually needs more than a camera and an AI model.
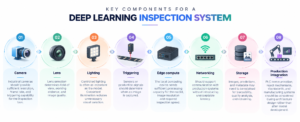
The computing requirement depends on image size, number of cameras, model complexity, and production speed. Research into high throughput deep learning inspection has demonstrated that compact models can be designed specifically for edge environments. One 2024 AAAI study reported approximately 98.2% detection accuracy while using a model with 770 thousand parameters and significantly reduced computational requirements compared with larger reference models.
What does implementing AI visual inspection cost?
There is no universal cost because an inspection station is a combination of hardware, software, data engineering, AI development and production integration.
Published Indian market estimates provide useful context, but they should not be treated as fixed industry prices. One 2026 industry estimate places a single inspection station around ₹6 lakh to ₹20 lakh, while another published estimate places broader AI vision deployment at ₹15 lakh to ₹45 lakh per production line depending on complexity.
The major cost variables are:
- Camera quantity and resolution
- Lighting and enclosure design
- Edge computing requirements
- Data collection and annotation
- Model development
- Model validation
- PLC and production integration
- Reject mechanism
- Dashboard and traceability requirements
- Ongoing model monitoring
- Model retraining
The right question is therefore not simply, “What does AI inspection cost?”
It is:
What does one escape defect cost the business, and how much of that cost can reliable inspection prevent?
That calculation should include scrap, rework, customer returns, warranty exposure, line interruption, manual inspection, and downstream processing.
Industry benchmarks show why deployment quality matters
Research demonstrates that high performance is possible, but results vary significantly with the inspection of task and production environment.
A 2023 study of automated inspection for manufactured components used 6,000 infrared images and demonstrated a production-oriented approach involving dataset preparation, model training, and inline application. The researchers specifically emphasized the importance of data preparation and cleaning.
A 2023 IEEE study of a deep learning defect detection framework reported 90% accuracy with false omission and false discovery rates below 1% on its evaluated datasets.
A 2023 study of a deep learning optical inspection system for glass micro-optical components reported 97% detection accuracy with a 48 second inspection time per part in its experimental setup.
A 2024 AAAI study reported approximately 98.2% accuracy for a compact deep learning system designed for high throughput edge inspection.
These numbers demonstrate capability, not a universal expected performance level.
Production validation remains essential.
Limitations and failure modes
Deep learning inspection is powerful, but it is not magic.
Poor training data
If the training dataset does not represent real production variation, the model may perform well during testing and poorly after deployment.
Lighting variation
Changes in illumination can make an acceptable product appear defective.
Camera movement
A small change in camera position can alter the visual characteristics learned during training.
Rare defects
A model cannot reliably learn a defect it has never encountered simply because deep learning is involved.
Distribution drift
New materials, suppliers, product variants, machine settings, and environmental conditions can change the visual distribution.
False rejects
Overly sensitive thresholds can increase the number of good products sent for rejection or human review.
Defect escapes
A model may miss defects that are visually different from the examples used during training.
Edge hardware limitations
A model that performs well on a development workstation may not achieve the same inference speed on an industrial edge device.
Integration failure
A highly accurate model can still fail operationally if it cannot communicate correctly with production equipment.
Research on real industrial anomaly detection reinforces this point. The 2024 AutoVI benchmark found that current anomaly detection methods still struggle with genuine industrial conditions, demonstrating the gap between controlled datasets and production environments.
AITOBI’s role in the quality control journey
The value of AITOBI’s approach is not simply that it can build a deep learning model.
The more important capability is connecting data science with an operational problem.
AITOBI describes its services across machine learning, deep learning, artificial intelligence, predictive modelling, data analysis, and consulting. Its consulting offering also covers data science strategy, technical architecture, model development and deployment, business impact assessment, and project management.
That combination matters in manufacturing.
A quality problem begins on the production floor.
The images come from cameras.
The model learns from data.
The decision must happen within a production cycle.
The result may need to reach a PLC or manufacturing system.
The quality team needs dashboards.
The model needs monitoring.
And eventually the system needs retraining as production changes.
This is why AI visual inspection should be treated as an engineering system rather than simply a computer vision model.
The future of manufacturing quality control
The next generation of quality control will not necessarily remove people from the inspection process.
It will change what people inspect.
Routine visual decisions can increasingly be automated.
Ambiguous cases can be routed to experienced quality engineers.
New defects can become training data.
Production images can become operational intelligence.
Inspection results can be connected with process parameters to identify why defects occurred rather than simply reporting that they occurred.
That is the larger opportunity.
The camera does not merely see the product.
The model interprets the visual evidence.
The production system acts on the result.
The quality team learns from the outcome.
And the entire inspection process becomes part of a continuous data feedback loop.
For manufacturers exploring this transition, AITOBI’s steel mill project demonstrates how deep learning, digital cameras, data management and business intelligence can be brought together into one quality workflow.
The future of manufacturing quality control is therefore not simply automated inspection.
It is an intelligent inspection that becomes increasingly measurable, explainable, and connected to the production process.
Glossary: eight essential inspection and vision terms
1. Machine vision
A technology that uses cameras, optics, lighting and software to analyse visual information from physical objects.
2. Automated optical inspection
An automated inspection approach that uses imaging and predefined or learned criteria to identify quality conditions.
3. Defect detection
The process of identifying whether a product contains an unwanted condition.
4. Classification
The process of assigning an image or detected region to a defined category.
5. Object detection
A computer vision technique that identifies an object or defect and determines its location within an image.
6. Segmentation
A technique that identifies pixels belonging to a particular object, defect or region.
7. Anomaly detection
An approach that identifies visual patterns that differ from learned normal production behaviour.
8. Edge inference
Running an AI model locally near the production equipment instead of sending every image to a remote computing environment.
Frequently asked questions
1. How is deep learning used in manufacturing quality control?
Deep learning analyses images captured from production environments and learns visual patterns associated with acceptable products and defects. Depending on the task, models can classify products, locate defects or segment defect regions. The resulting predictions can support automated rejection, alerts, human review, quality dashboards and continuous process improvement.
2. What is AI visual inspection?
AI visual inspection is an automated quality control process in which cameras capture images or video of manufactured products and artificial intelligence analyses those visual inputs to identify defects, anomalies, missing components, incorrect assembly, dimensional characteristics or other quality conditions. The system can then classify results, trigger alerts, route products for human review or activate automated production responses.
3. How accurate is deep learning quality control?
Accuracy depends on the product, defect type, image quality, dataset, model and production environment. Published research has reported results above 97% in several specific experimental inspection tasks, while AITOBI reports 99% accuracy in its published steel mill case study. These figures should not be interpreted as universal guarantees.
4. How can manufacturers reduce false rejects?
Manufacturers can reduce false rejects by improving image quality, representing normal production variation in training data, reviewing borderline cases, calibrating decision thresholds and measuring false reject rate separately from defect escape rate. Hybrid architectures can also combine deterministic rules with deep learning where each approach is strongest.
5. Is deep learning better than traditional machine vision?
Not always. Traditional machine vision can be highly effective for stable, measurable and predictable inspection conditions. Deep learning becomes more valuable when defects are visually complex or difficult to describe through fixed rules. In many production environments, combining both approaches can provide a more reliable solution.
6. What does AI visual inspection cost?
The cost depends on cameras, lighting, edge hardware, data preparation, model development, integration, production speed and the number of inspection points. Published Indian market estimates range from approximately ₹6 lakh to ₹20 lakh for some single station implementations and can reach considerably higher levels for complete production line deployments.
7. Can AI inspection work with very few defect samples?
It can, depending on the problem. Few shot methods and anomaly detection can reduce dependence on large labelled defect datasets. However, production variation still needs to be represented carefully. Research on industrial anomaly detection shows that performance on controlled datasets does not automatically translate into reliable production performance.
Conclusion
Manufacturing quality control is becoming a data problem as much as an inspection problem.
The strongest systems do not simply ask whether a product is defective.
They capture evidence.
They learn visual patterns.
They measure uncertainty.
They connect inspection results with production systems.
They distinguish real defects from harmless variation.
And they continuously create better data for the next inspection cycle.
AITOBI’s published steel mill case demonstrates this transition in practice, combining digital cameras, deep learning, data storage and business intelligence to address defect detection and classification.
For manufacturers considering AI visual inspection, the starting point should therefore not be the question, “Which model should we use?”
It should be:
Which quality decision are we trying to make, what does an incorrect decision cost us, and what data would allow an AI system to make that decision reliably?
That is where deep learning moves from impressive technology into a measurable manufacturing capability.
Explore AITOBI’s AI, Machine Learning and Deep Learning capabilities to discuss production quality control use case – https://aitobi.co/contact-us/